Transport context
Lentor MRT precinct
North–South Corridor access
Connected Lentor planning area
Selling · 66–78 Lentor Garden · Lentor
A high-choice Lentor launch where 2-bedroom supply dominates the remaining inventory. The decision turns on layout efficiency and precinct competition.
Project essentials
Project facts, current bedroom-level availability, pricing and official plan assets are brought together in one consumer-focused view.
Live information Bedroom-level public data · unit identifiers, stacks and floors are intentionally excluded.
01 / Gallery
Only project-linked media is displayed. Official site plans and floor plans remain in their dedicated sections.
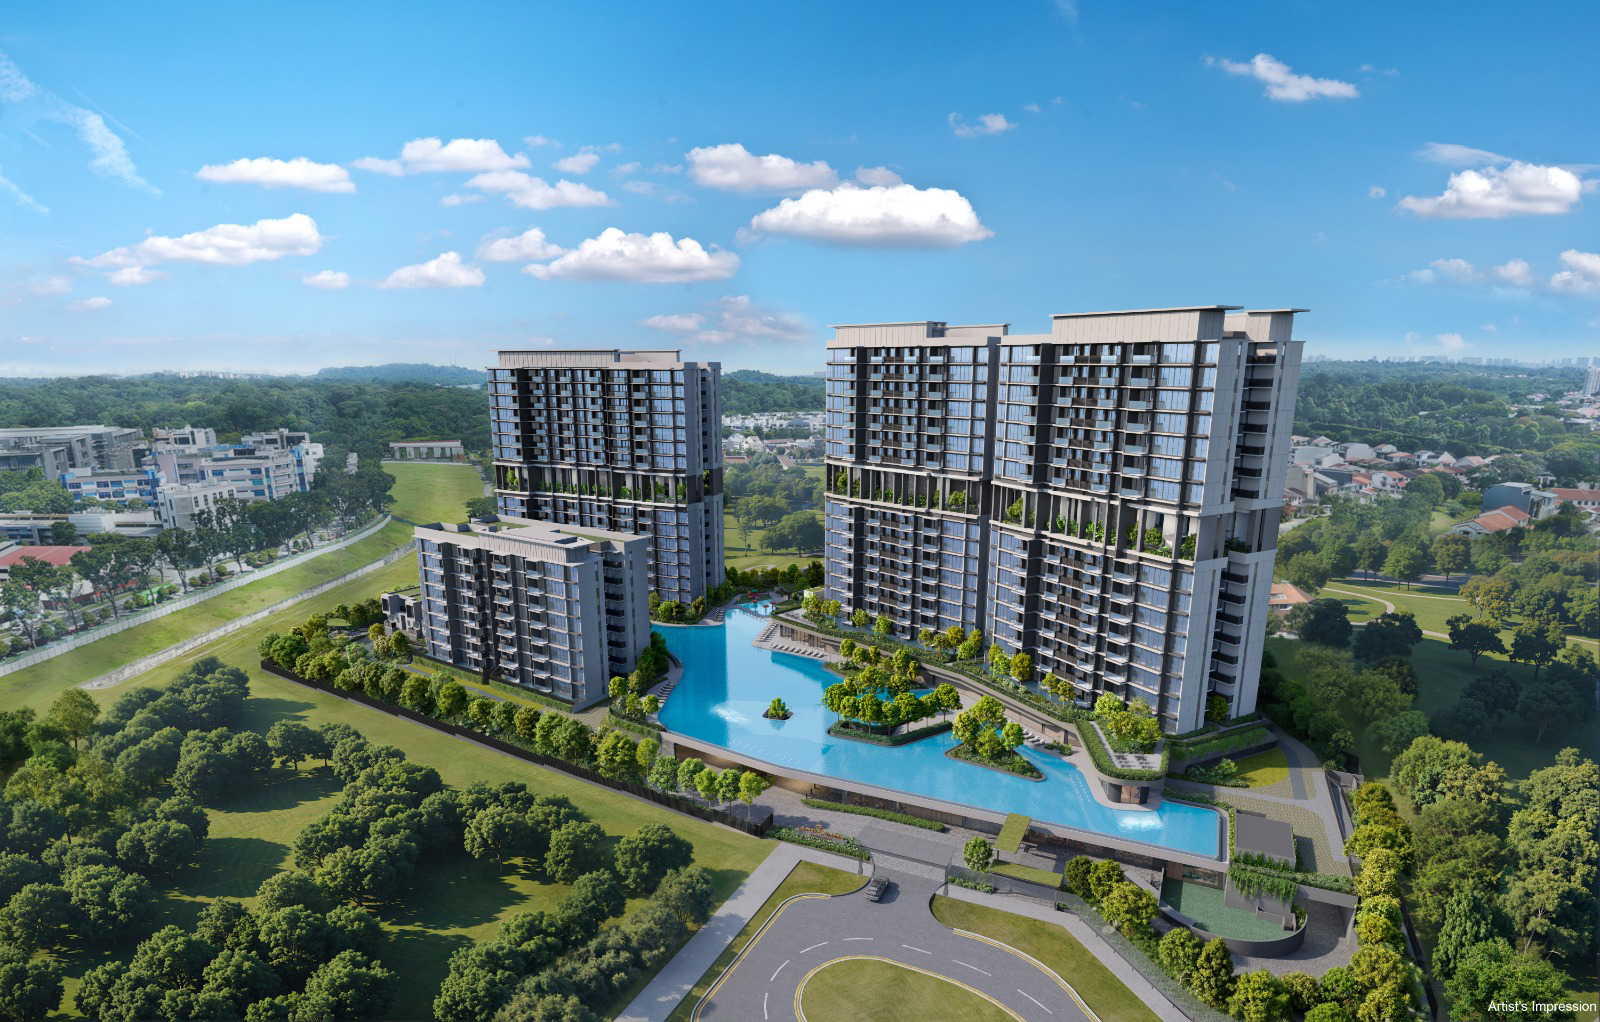
Project media 1 unique project image currently supplied.
02 / Prices & availability
Bedroom-level sell-through, remaining homes, size bands and price bands are refreshed without exposing private unit details.
| Unit type | Size range | Price band | Sold / total | Available | Action |
|---|---|---|---|---|---|
| 2 Bedroom | 646 sq ft | S$1.56m | — / — | Check | Check matching units ↗ |
| 3 Bedroom | 872 sq ft | S$2.22m | — / — | Check | Check matching units ↗ |
| 4 Bedroom | 1,184 sq ft | S$2.74m | — / — | Check | Check matching units ↗ |
| 5 Bedroom | 1,496 sq ft | S$3.52m | — / — | Check | Check matching units ↗ |
Pricing basis Bedroom-level availability and price bands. Confirm exact unit, price and release status with a consultant before acting.
03 / Site plan
Review the official project plan and elevation chart, then bring the specific facing or block question into the consultation.
Plan information Official image labels are retained from the supplied project record.
04 / Floor plans
Filter official floor-plan assets by bedroom category and connect the layout to the current price and availability table.
Floor-plan information 0 plan assets are supplied for this project. Dimensions and labels should be read from the official image.
05 / Location
We separate factual address context from the decision questions buyers should test during a project comparison.
Lentor MRT precinct
North–South Corridor access
Connected Lentor planning area
Lentor retail cluster
Hillock Park and green links
Growing neighbourhood services
Large 2-bedroom inventory pool
Multiple Lentor completions to compare
Stack and facing selection matters
Verification note Address and district come from the supplied project record. General context is editorial; confirm travel times, school eligibility and planning changes independently.
06 / Developer & documents
The legal developer name and available project assets are surfaced here. Where the project record does not supply a document, we say so.
No public document files are currently supplied for this project.
01 / Live price ladder
This is a live bedroom-level view of current entry prices and sell-through. It reveals where a seemingly small layout change creates a large quantum jump.
Live project snapshot. Prices are bedroom-level bands, not unit quotations; availability can change before the next refresh.
02 / Inventory shape
The remaining-mix view exposes concentration risk: a bedroom type with many similar unsold homes may face more internal competition than a scarce layout.
0 sold of 499
Homes in the latest project record
Share of remaining homes in one bedroom type
This describes the project's current internal inventory only. It is not a district supply forecast or a prediction of resale performance.
03 / Unit-fit lab
Change your budget, intent and likely holding period. The tool matches current price bands and flags how concentrated the chosen bedroom category is.
872 sq ft · from S$2.22m
— homes currently appear in this bedroom band. A 5-year hold changes your exit date, not the certainty of the outcome.
Exploration only—not financial advice, an eligibility assessment or a unit quote. Confirm the exact unit, price and financing assumptions with qualified advisers.
04 / Human signal
A consultant can verify current unit numbers, stack choices and release pricing, then compare this project against your real alternatives.